
Permits, Inspections, and Codes: What Homeowners Need to Know Before Starting a Project
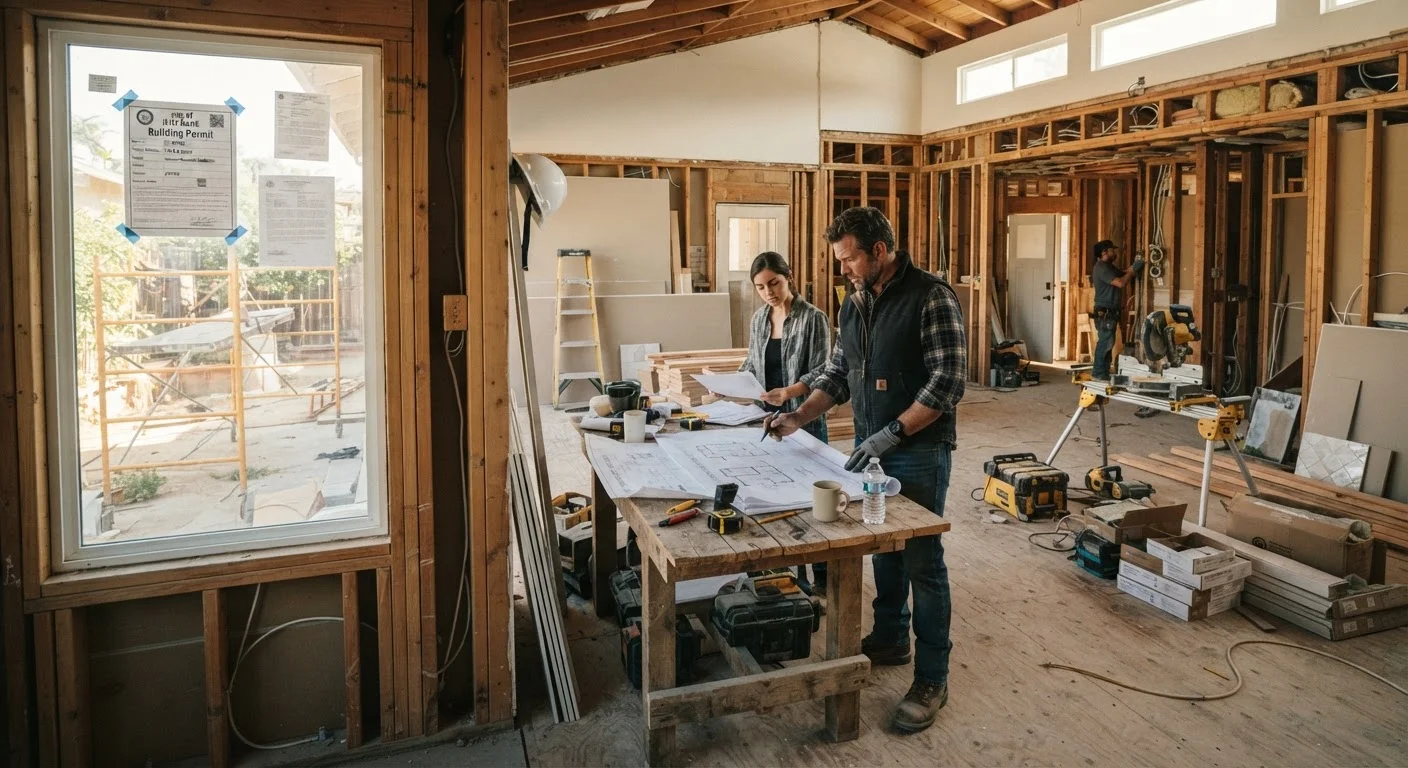
Photo credit: Infolagoon.com | Blogs To Rely On
In this article
Skipping permits on the wrong project can cost you at resale. Learn which home improvement jobs typically require permits and why it matters.
Key Takeaways
- Not every home improvement project requires a permit, but structural, electrical, plumbing, and HVAC work almost always do.
- Unpermitted work can surface during a home sale, leading to costly negotiations or mandatory fixes.
- Permits protect homeowners by triggering inspections that catch code violations before they become safety hazards.
- Local rules vary significantly — always check with your municipal building department before starting.
- Licensed contractors typically pull permits themselves, but the legal responsibility ultimately lies with the property owner.
Why Permits Exist — and Why Homeowners Should Care
Building permits can feel like bureaucratic friction, but they serve a straightforward purpose: they ensure that work on your home meets minimum safety standards set by your local government. When a permit is issued, the project gets inspected at key stages by a qualified building official. That inspection catches problems — undersized wiring, improperly supported beams, inadequate waterproofing — before walls close and issues become expensive or dangerous to fix.
From a homeowner's perspective, permits also protect your investment. Work that was properly permitted and inspected carries a public record. When you sell, that paper trail tells buyers the work was done to code. Unpermitted work, by contrast, creates uncertainty — and uncertainty costs money at the negotiating table. For a broader look at how inspection findings affect a home sale, see our guide to reading a home inspection report.
Local Rules Override General Guidance
Building codes and permit thresholds are set at the state and local level, not federally. A project that's permit-free in one county may require a full plan review in the next. The only authoritative source for your specific situation is your local building or planning department. Online generalities — including this article — are a starting point, not a substitute for checking locally.
Which Projects Typically Require a Permit
The line between permit-required and permit-free projects isn't always intuitive, but there are reliable patterns. The following categories of work almost always require a permit in U.S. jurisdictions:
- Structural changes: Removing or adding walls, especially load-bearing ones. See our article on open-concept renovations for what's often hidden inside those walls.
- Electrical work: Adding circuits, upgrading the panel, or rewiring rooms.
- Plumbing: Moving drain lines, adding fixtures, or altering water supply routes.
- HVAC: Installing or replacing heating or cooling systems, adding ductwork.
- Additions and ADUs: Any expansion of the home's square footage or a new accessory dwelling unit.
- Decks and fences: Many jurisdictions require permits above a certain height or square footage.
- Roofing: Full replacements commonly require permits; repairs may not.
- Basement finishing and waterproofing systems: Interior drainage and egress windows often trigger permit requirements. Our basement waterproofing guide covers the different approaches.
Projects that generally don't require permits include painting, flooring replacement, cabinet installation, landscaping, and like-for-like fixture swaps (replacing a toilet with a toilet of the same configuration, for instance).
When in Doubt, Ask First
A quick call or online inquiry to your local building department costs nothing and can save significant money and stress. Describe your project in plain terms — they field these questions daily. Getting clarity before you start is far easier than correcting unpermitted work after the fact.
How the Permit and Inspection Process Works
The typical permit process follows a predictable sequence, though timelines and fees vary widely by municipality.
- Application: You or your contractor submit project plans and a permit application to the local building department. Simple projects may use a standard form; larger projects may require drawings or engineering documents.
- Plan review: Staff review the submitted plans against local code. This can take days to weeks depending on the complexity and your jurisdiction's workload.
- Permit issuance: Once approved, you receive a permit. It must typically be posted at the job site.
- Inspections: Inspections occur at defined stages — a rough-in inspection before walls close, and a final inspection upon completion. Some projects require only one visit; others require several.
- Final sign-off: A passing final inspection closes the permit and creates a permanent record.
For a practical orientation on managing a home project from start to finish, our home improvement foundation for new homeowners is a useful starting point.
~$15,000
Average cost to retroactively permit unpermitted additions
Industry estimates suggest retroactive permitting — which may require opening walls and correcting non-compliant work — can run well into five figures depending on scope and local requirements.
44 states
States that have adopted a version of the International Residential Code
According to the International Code Council, the IRC serves as the foundational model code for residential construction across most of the U.S., though local amendments vary significantly.
Contractor vs. Homeowner: Who Pulls the Permit?
When you hire a licensed contractor, they will typically pull the permit themselves — it's standard practice and protects them professionally. However, the property owner bears ultimate legal responsibility for ensuring permitted work is properly closed out. If a contractor walks off a job mid-project, an open permit becomes your problem.
Homeowners can often pull permits for their own projects on their primary residence, but the threshold for what's allowed varies. Some jurisdictions bar homeowners from pulling electrical or gas permits entirely; others allow it with signed declarations. Knowing where that line sits in your area is essential before starting. Our article on DIY vs. licensed contractor decisions can help you think through the broader question of when to hire out.
If you discover that a previous owner did unpermitted work, that finding may appear in an inspection report. Understanding how to interpret those findings is covered in our guide to what inspection reports are telling you.
This article provides general informational guidance about building permits and codes. Requirements vary significantly by location. Always verify your local rules with your municipal building department, and consult a licensed contractor or building professional for guidance specific to your project.
Frequently Asked Questions

Author
Home & Living Editorial Team
Home & Living Editorial Team is the collective byline for our editorial team and contributor network. Articles published under this byline or an editorial pen name are researched, written, and reviewed according to our editorial standards for clarity, consistency, and independence before publication.
View all articles →