
Open-Concept Renovations: What the Walls Are Actually Hiding
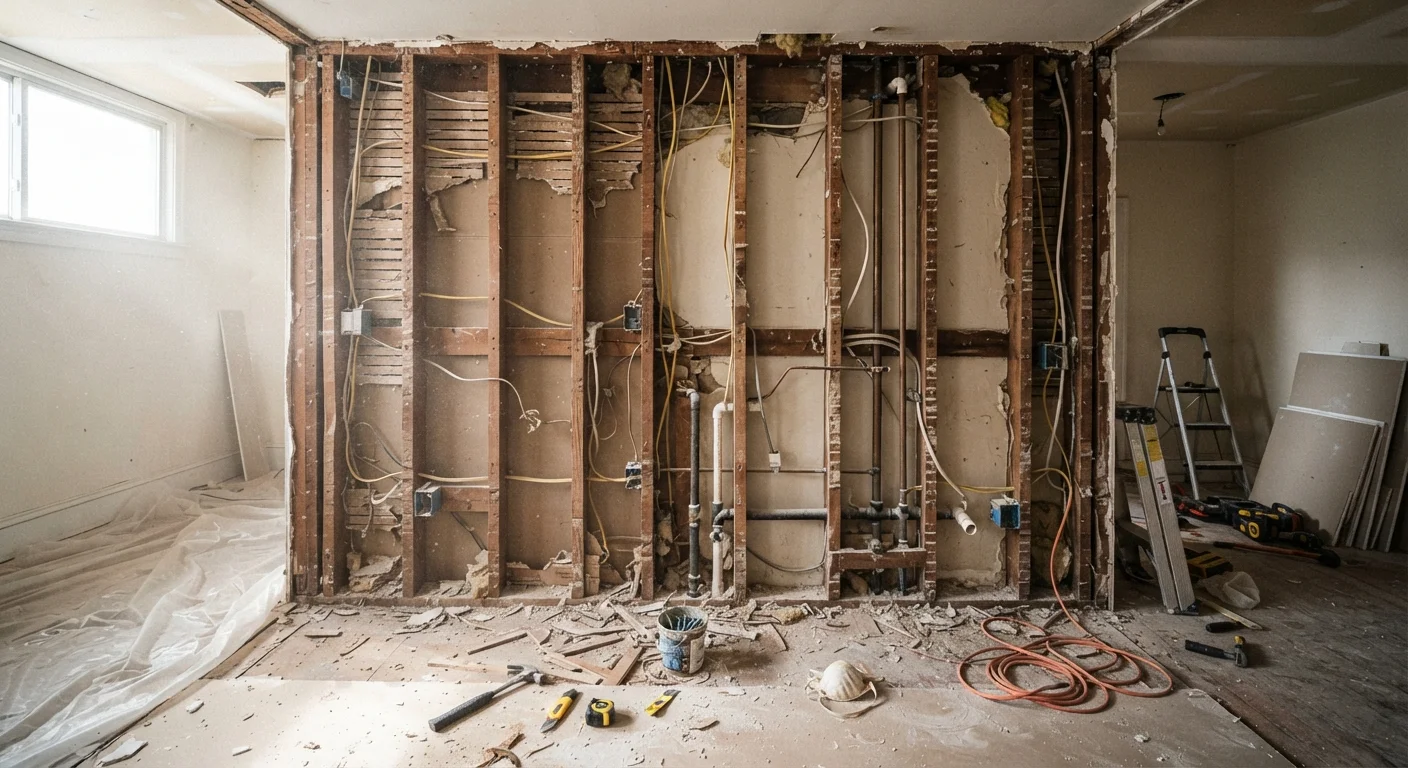
Photo credit: Infolagoon.com | Blogs To Rely On
In this article
Removing walls to open up a floor plan sounds straightforward — until load-bearing structure, plumbing, or electrical gets involved. Here's what to know first.
Key Takeaways
- Not every wall can be removed safely — load-bearing walls require engineered solutions before demolition.
- Walls commonly hide electrical circuits, plumbing lines, HVAC ducts, and structural beams.
- Open-concept renovations almost always require permits and licensed contractor involvement.
- The cost difference between removing a simple partition wall and a load-bearing wall can be substantial.
- Open floor plans offer real lifestyle benefits but come with acoustic and energy trade-offs.
Significantly improves natural light distribution throughout home
Eliminating walls between rooms allows daylight from windows to travel deeper into the floor plan, reducing the need for artificial lighting and making spaces feel more inviting.
Creates a greater sense of space without adding square footage
Open sightlines trick the eye into perceiving more room than actually exists, a meaningful advantage in homes where adding an addition isn't feasible.
Improves social connectivity and supervision of children
A combined kitchen-living-dining area allows one person to cook, converse, and keep an eye on kids simultaneously — a functional benefit many families prioritize.
Increases layout flexibility for changing life needs
Without fixed walls defining every zone, furniture arrangements can evolve as household needs shift — from dining room to home office to playroom — without structural changes.
Can be attractive to future buyers in many markets
Open floor plans have been a consistently sought-after feature in residential real estate for many years, though buyer preferences do vary by region and demographic.
Noise travels freely without walls to contain it
Kitchen appliances, televisions, and general household sounds carry across an open space in ways that closed rooms naturally prevent, often surprising homeowners post-renovation.
Heating and cooling efficiency can decrease noticeably
Walls help segment a home's thermal zones; without them, HVAC systems may struggle to maintain even temperatures across large combined spaces, potentially increasing energy costs.
Hidden structure, wiring, or plumbing can multiply project costs
What looks like a simple partition wall may conceal a load-bearing beam, electrical circuit, or plumbing stack that requires licensed professional work and significantly expands the budget.
Permits, inspections, and licensed trades are typically required
Structural changes, electrical rerouting, and plumbing modifications each require permits in most jurisdictions, adding time and cost that many homeowners don't factor into early planning.
Loss of wall space reduces storage and display options
Every wall removed is also potential cabinetry, shelving, or built-in storage eliminated — a real constraint in kitchens and hallways where storage is already limited.
Odors and cooking smells spread throughout the living area
Without a wall separating the kitchen, cooking smells — pleasant or otherwise — circulate freely into living and dining areas, which some households find disruptive.
Why Walls Are More Than Just Drywall
The appeal of an open-concept floor plan is easy to understand: more light, better flow, and a sense of spaciousness that compartmentalized rooms simply can't deliver. But before swinging a sledgehammer, it's worth understanding what a wall actually does — structurally and mechanically.
Interior walls fall into two broad categories. Partition walls divide space but carry no structural load. Load-bearing walls, by contrast, transfer the weight of the floor, roof, or structure above down to the foundation. Removing a load-bearing wall without properly redistributing that load can cause serious structural damage. Identifying which type you're dealing with requires more than a visual inspection — it typically means consulting a structural engineer or licensed contractor.
Beyond structure, walls frequently conceal electrical circuits, plumbing supply and drain lines, HVAC ductwork, and gas lines. Any of these can dramatically change the scope and cost of a wall removal project. A wall that looks straightforward from the outside may require rerouting a drain stack or relocating a main electrical panel circuit — work that must be performed by licensed trades and, in most jurisdictions, inspected before closing up.
Permits Are Not Optional for This Work
Structural wall removal, electrical rerouting, and plumbing modifications are permit-required in most U.S. municipalities. Working without permits can void homeowner's insurance coverage for related incidents, trigger costly corrections at resale, and create liability if work is later found to be unsafe. Always verify requirements with your local building department before any work begins.
If you're planning this kind of project, our guide on permits, inspections, and building codes explains what approvals are typically required and why skipping them can create problems at resale.
The Real Pros of Opening Up a Floor Plan
When the structural and mechanical realities are properly accounted for, open-concept renovations can deliver meaningful improvements to how a home functions day to day.
Significantly improves natural light distribution throughout home
Eliminating walls between rooms allows daylight from windows to travel deeper into the floor plan, reducing the need for artificial lighting and making spaces feel more inviting.
Creates a greater sense of space without adding square footage
Open sightlines trick the eye into perceiving more room than actually exists, a meaningful advantage in homes where adding an addition isn't feasible.
Improves social connectivity and supervision of children
A combined kitchen-living-dining area allows one person to cook, converse, and keep an eye on kids simultaneously — a functional benefit many families prioritize.
Increases layout flexibility for changing life needs
Without fixed walls defining every zone, furniture arrangements can evolve as household needs shift — from dining room to home office to playroom — without structural changes.
Can be attractive to future buyers in many markets
Open floor plans have been a consistently sought-after feature in residential real estate for many years, though buyer preferences do vary by region and demographic.
Improved natural light flow is one of the most cited benefits — eliminating walls allows windows to illuminate a much larger area. Combined with better sightlines, this can make a modestly sized home feel significantly more spacious without adding square footage. Families with young children often value the ability to supervise kids from a kitchen or living area without physical barriers.
From a resale perspective, open layouts have remained a broadly popular feature in the housing market, though tastes do vary by region and buyer demographic. An open plan also creates flexibility — the same space can function as a dining area, home office, or play zone depending on how furniture is arranged, an advantage explored in our overview of home organization strategies.
The Real Cons — and Hidden Costs
The downsides of open-concept renovations are often underestimated at the planning stage. Understanding them upfront leads to better decisions.
Noise travels freely without walls to contain it
Kitchen appliances, televisions, and general household sounds carry across an open space in ways that closed rooms naturally prevent, often surprising homeowners post-renovation.
Heating and cooling efficiency can decrease noticeably
Walls help segment a home's thermal zones; without them, HVAC systems may struggle to maintain even temperatures across large combined spaces, potentially increasing energy costs.
Hidden structure, wiring, or plumbing can multiply project costs
What looks like a simple partition wall may conceal a load-bearing beam, electrical circuit, or plumbing stack that requires licensed professional work and significantly expands the budget.
Permits, inspections, and licensed trades are typically required
Structural changes, electrical rerouting, and plumbing modifications each require permits in most jurisdictions, adding time and cost that many homeowners don't factor into early planning.
Loss of wall space reduces storage and display options
Every wall removed is also potential cabinetry, shelving, or built-in storage eliminated — a real constraint in kitchens and hallways where storage is already limited.
Odors and cooking smells spread throughout the living area
Without a wall separating the kitchen, cooking smells — pleasant or otherwise — circulate freely into living and dining areas, which some households find disruptive.
Noise is one of the most common complaints from homeowners after the fact. Without walls to absorb and contain sound, cooking noise, television audio, and conversations from one end of a space carry easily to the other. This affects both daily comfort and the ability to work or sleep near common areas.
Heating and cooling efficiency can also suffer. Walls help zone a home's thermal envelope — their removal often means HVAC systems must work harder to maintain consistent temperatures across a large open area. This may require duct modifications or even system upgrades.
15–25%
Recommended contingency budget for wall removal projects
Construction industry guidance consistently recommends building a contingency of at least 15–25% above initial estimates for structural renovation work, where hidden conditions are common.
2 types
Categories every interior wall falls into
All interior walls are either load-bearing (transferring structural weight) or partition walls (dividing space only) — and only a structural assessment can reliably tell them apart.
Storage is another trade-off. Walls anchor shelving, cabinetry, and built-ins. Removing them eliminates those anchor points — a constraint that becomes very apparent in kitchens and hallways. If storage was already tight, this deserves careful thought before demolition. See how homeowners navigate this in our look at invisible storage versus open shelving.
What to Do Before Any Wall Comes Down
A few concrete steps can prevent the most common and costly surprises in an open-concept project.
- Hire a structural engineer for an assessment — not just a contractor's opinion — before assuming any wall can come down. This is especially important in older homes where original blueprints may not exist.
- Pull the relevant permits before work begins. Structural, electrical, plumbing, and mechanical work each typically require their own permit and inspection. Unpermitted work can complicate insurance claims and home sales.
- Use a stud finder and thermal camera (often available at tool rental shops) to get a preliminary sense of what's inside a wall before the first cut. These don't replace a professional inspection but can reveal obvious pipes or wiring runs.
- Budget for the unexpected. A realistic contingency of 15–25% above your initial estimate is common advice for any wall removal project, given how often hidden conditions — asbestos in older homes, knob-and-tube wiring, undersized beams — affect scope and cost.
If your renovation interests extend beyond the main living areas, the same investigative approach applies to smaller projects — our small bathroom upgrades guide walks through a similar process of understanding constraints before committing to changes.
This article is for general informational purposes only. Always consult a licensed structural engineer and qualified contractors before removing any wall. Verify local permit and inspection requirements with your municipal building department before starting work.

Author
Home & Living Editorial Team
Home & Living Editorial Team is the collective byline for our editorial team and contributor network. Articles published under this byline or an editorial pen name are researched, written, and reviewed according to our editorial standards for clarity, consistency, and independence before publication.
View all articles →