
Attic Ventilation and Insulation: How They Work Together
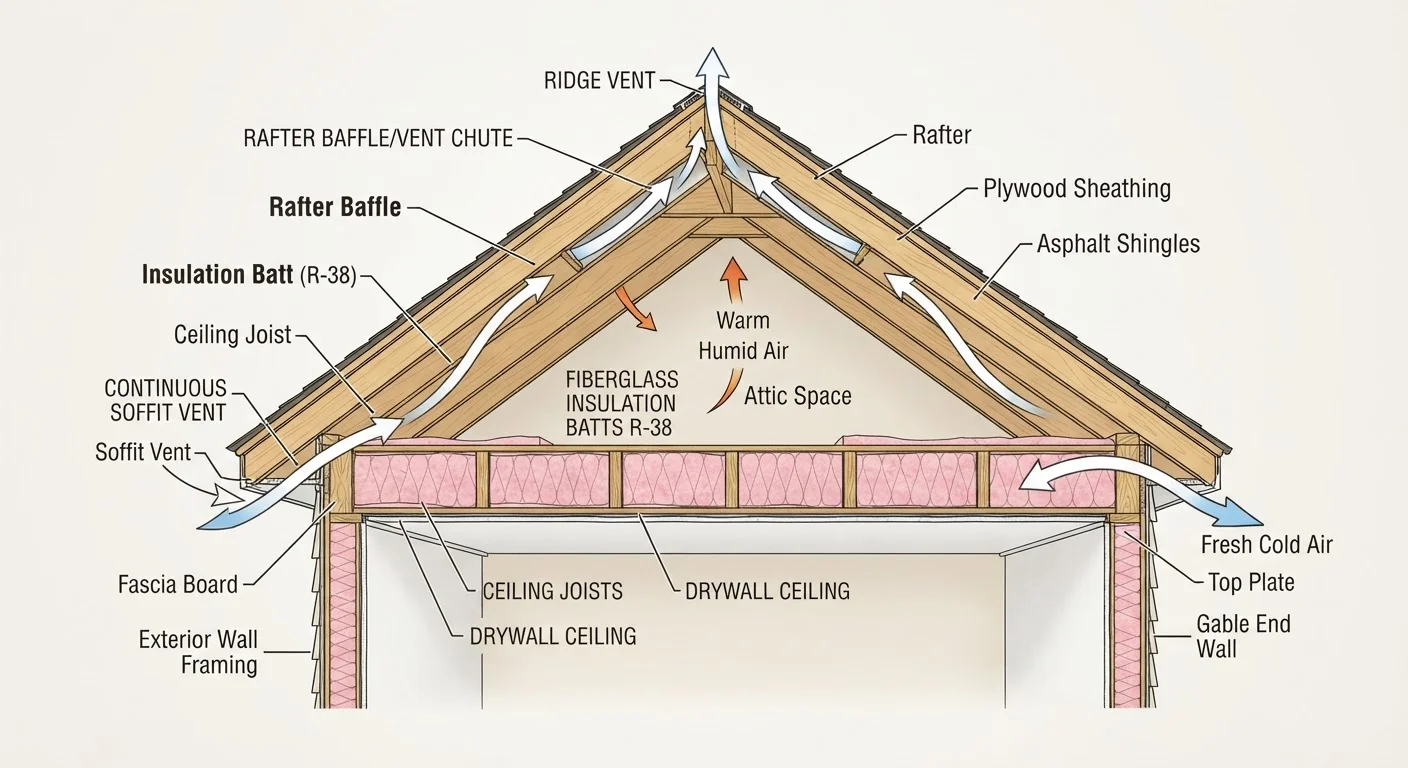
Photo credit: Infolagoon.com | Blogs To Rely On
In this article
Poor attic conditions drive up energy bills and cause premature roof damage. Here's what proper ventilation and insulation actually involve.
Key Takeaways
- Insulation belongs at the attic floor, not pressed against the roof deck, to preserve airflow.
- Adequate ventilation prevents moisture buildup that can rot roof sheathing and void shingle warranties.
- Ice dams in winter are often a symptom of poor attic insulation and ventilation working together.
- Most homes need both intake vents (soffits) and exhaust vents (ridge or gable) for airflow to work.
- R-value measures insulation's thermal resistance — the correct target depends on your climate zone.
Why the Attic Is a Critical System, Not Just Empty Space
Many homeowners think of the attic as storage space or simply the gap between the ceiling and the roof. In reality, the attic is a functional part of your home's energy envelope — and what happens up there has a direct effect on your energy bills, your roof's lifespan, and indoor comfort year-round.
Heat moves from warm areas to cooler ones. In winter, warmth generated inside your home tries to escape upward through the ceiling and into the attic. In summer, the roof absorbs solar heat and radiates it downward. Insulation at the attic floor slows both of these transfers. But without ventilation, heat and moisture can still accumulate in the attic itself, creating conditions that damage the roof structure and reduce insulation performance over time.
See our room-by-room ventilation guide for a broader look at how airflow affects every part of your home.
Up to 30%
Heating and cooling energy lost through ceilings and roofs
The U.S. Department of Energy estimates that air leakage and insufficient insulation in attics accounts for a significant share of home energy loss.
R-38 to R-60
Recommended attic insulation R-value for most U.S. climates
The Department of Energy's climate zone guidelines specify these targets for attic floors in the majority of American homes.
1 in 150
Minimum vent area ratio for attic floor space
Industry standards generally call for one square foot of net free vent area per 150 square feet of attic floor, balanced between intake and exhaust.
How Attic Ventilation Actually Works
Effective attic ventilation relies on a simple principle: cool outside air enters low (typically through soffit vents along the eave), travels up across the underside of the roof deck, and exits high (through a ridge vent, gable vents, or roof vents). This continuous airflow carries heat and moisture out before they can cause damage.
A system that only has exhaust vents — or only intake vents — cannot create proper airflow. Unbalanced systems can actually pull conditioned air up from the living space below, wasting energy. The general benchmark used by roofing industry standards is one square foot of net free vent area for every 150 square feet of attic floor space, with intake and exhaust as evenly balanced as possible.
Poor ventilation shows up in several ways: peeling paint on exterior soffits, frost or condensation on the underside of the roof deck in winter, and shingles that deteriorate faster than expected. Common roofing misconceptions can make it easy to miss early warning signs like these.
Check Soffit Vents Before Adding Insulation
Before blowing in additional insulation, inspect the eaves to confirm soffit vents are open and unobstructed. Insulation added without rafter baffles in place will plug these vents, blocking the airflow the system needs. Installing baffles first takes only a short time and protects the full insulation investment.
The Role of Insulation — and Where It Belongs
Attic insulation works at the thermal boundary — meaning the boundary between conditioned living space and unconditioned space. In most homes, that boundary is the attic floor (your ceiling), not the roof line. Insulation installed correctly here slows heat flow in both directions.
The most common types used in attics are:
- Blown-in loose-fill insulation (fiberglass or cellulose) — well-suited for covering irregular joist bays and hard-to-reach corners
- Batt insulation (fiberglass or mineral wool) — available in pre-cut widths to fit between standard joist spacing
- Spray foam — sometimes used for air sealing at penetrations, and occasionally for conditioned attic designs where the roof line is the thermal boundary instead
One critical installation detail: insulation must not be stuffed against the roof deck at the eaves. This blocks soffit vents and eliminates the airflow channel the ventilation system depends on. Rafter baffles — inexpensive foam or cardboard channels stapled between rafters — maintain that gap. Without them, even well-chosen insulation can inadvertently disable your ventilation.
Before adding insulation, it also pays to air-seal gaps around light fixtures, plumbing penetrations, and attic hatches. Insulation slows heat transfer but does not stop air movement; sealing first makes the insulation layer far more effective. For a broader seasonal checklist, see what to check before winter hits your home.
What Can Go Wrong — and What to Do About It
Several common problems trace back to attic insulation and ventilation issues working against each other:
- Ice dams
- Warm air escaping through a poorly insulated ceiling heats the roof deck unevenly, melting snow that refreezes at the cold eaves. Adding insulation and improving ventilation lowers the roof deck temperature, reducing the temperature differential that creates ice dams.
- Premature shingle failure
- Many shingle manufacturers include ventilation requirements in their warranty terms. An overheated attic accelerates shingle aging from below, potentially voiding coverage. Check your documentation before assuming damage is covered.
- Mold or rot in roof sheathing
- Moisture from everyday household activities — cooking, bathing, breathing — rises and can condense on cold attic surfaces in winter. Adequate ventilation flushes that moisture out before it can saturate wood and foster mold growth.
If you notice any of these signs, it's worth having an insulation contractor or home energy auditor assess the attic before committing to roofing repairs. Fixing the surface without addressing the attic conditions often means repeating the repair. Your home's heating and cooling system is also affected — an overworked attic makes HVAC equipment work harder. Our guide on HVAC maintenance basics explains the broader picture.
When to Call a Professional
Adding loose-fill insulation to an accessible, unfinished attic floor is a task many homeowners can handle themselves. However, assessing and correcting ventilation balance, working near knob-and-tube wiring, addressing moisture damage, or creating a conditioned attic with roof-line insulation are jobs that typically require a licensed contractor or home energy auditor. Always verify local permit requirements before modifying the thermal envelope of your home.
Frequently Asked Questions

Author
Home & Living Editorial Team
Home & Living Editorial Team is the collective byline for our editorial team and contributor network. Articles published under this byline or an editorial pen name are researched, written, and reviewed according to our editorial standards for clarity, consistency, and independence before publication.
View all articles →